All, Industrial
69 McLaughlins Road
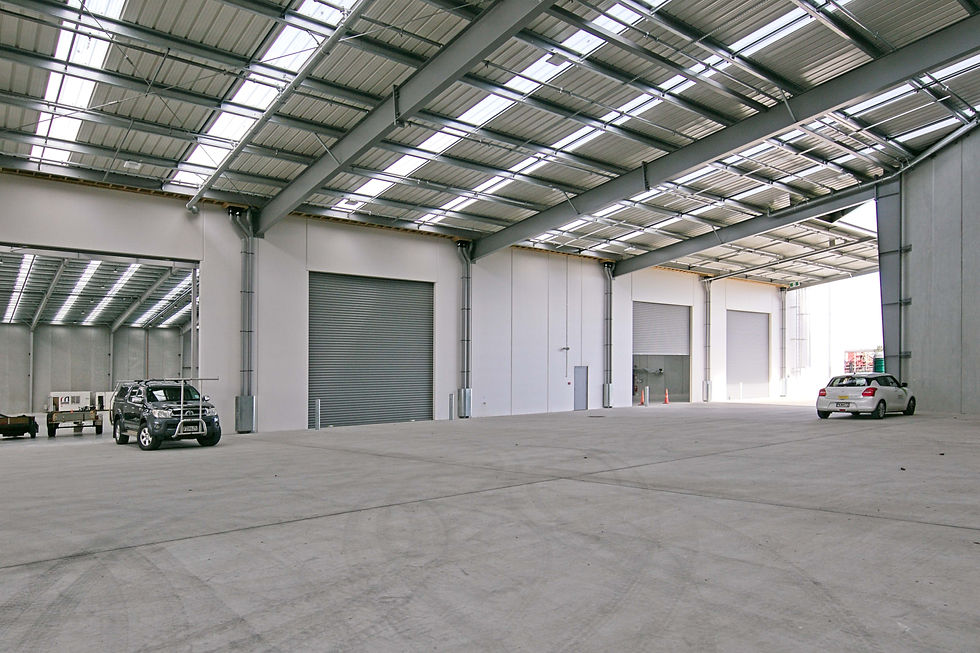
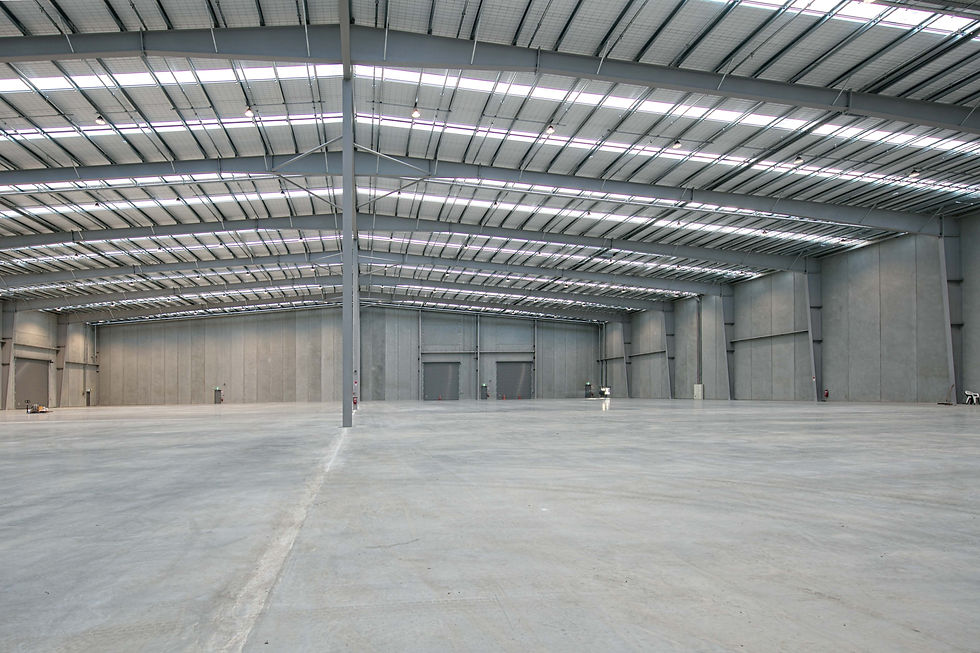
Construction of two warehouses - 8,100m2 + 2,500m2 warehouses with A-Grade office and breezeways.
MCCL contracted by mixed attribute ECI tender.
Construction Details
Rammed Aggregate Piers (RAPs) to strengthen subgrade, designed and installed by CLL
Works over Auckland Airport oil and gas line including piloting and significant concrete capping of line
High stud Steltech portal frames
Full height painted precast panel to warehouse
Post tensioned concrete warehouse slabs
Architecturally glazed including mixed finishes to office
Fully sprinklered building (warehouse, office, canopies) with own sprinkler fire tank and pump set
Feature Altus aluminium windows including vertical fins
Heavy duty concrete yards with shared ROW
Project Details
Client: 100 Prices Road Ltd
Timespan: 64 weeks
Project Manager: RCP Ltd
Architect: BDG Architects Ltd
Value: $32 million
Quantity Surveyor: WT Partnership Ltd
Engineer: MSC Structural