top of page

Industrial, All
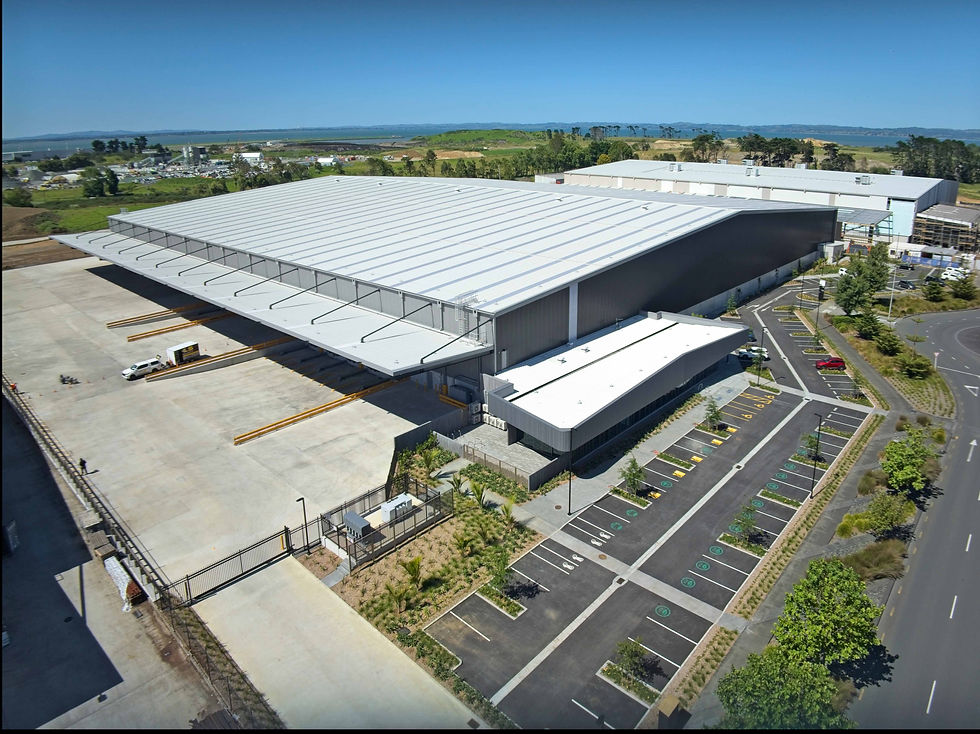
IKEA Distribution Centre
Construction Details
5 Star Design and Asbuilt rating
Lime cement stabilised subgrade to lift CBR values
High stud Steltech portal frames
Low height precast panel to warehouse
Sunken truck dock with Ulti rapid doors
Post tensioned concrete warehouse slab
Architecturally glazed office with MDS cladding to wrap around parapet
Fully sprinklered building (warehouse, office, canopies)
MHE charging station for 12no units
Heavy duty concrete yards with shared ROW

Project Details
Client: Auckland International Airport Ltd
Timespan: 47 weeks
Project Manager: RDT Pacific Ltd
Architect: Williams Architects Ltd
Value: $34 million
Quantity Surveyor: RLB
Engineer: Day Consulting Ltd

bottom of page