Industrial, All
Saville Drive - Mainfreight
Construction of two office/warehouses - 15,000m2 and 7,200m2 warehouse space with A-Grade office and breezeway yards.
MCCL contracted by mixed attribute lump-sum competitive tender.
Construction Details
5 Star Design and Asbuilt rating
High stud Steltech portal frames
Post tensioned concrete warehouse slabs
Kingspan insulated panel roofing and wall cladding to warehouse
Low height precast panel to warehouse
Architectural steel portal frame to office and services area
Fusion rooftop package units to temperature controlled warehouse
PIR chiller, rework, vaccine and freezer rooms with a frost heave heated insulated floor
Fully sprinklered building (warehouse, office, canopies)
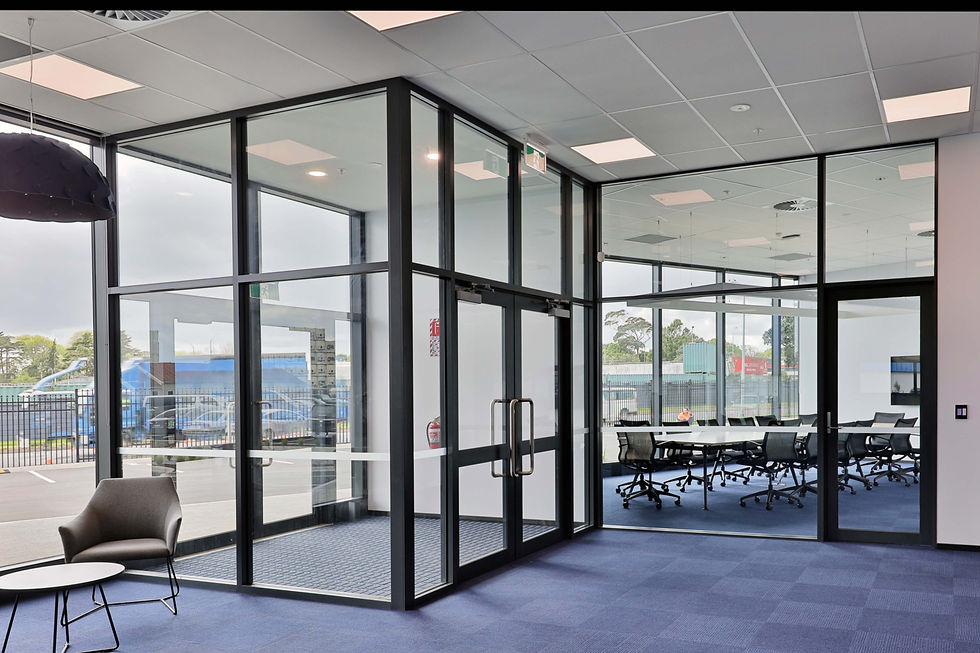
Feature Altus aluminium windows, framed and supported with heavy steel plate
Heavy duty concrete yards with shared ROW

Project Details
Client: Goodman Nominees Ltd
Timespan: 54 weeks
Project Manager: Bluewater Project Management
Architect: Woodhams Miekle Zhan Architects
Value: $37 million
Quantity Surveyor: BQH
Engineer: MSC Consulting